Converting a Screened Porch to a Glass-Enclosed Sunroom: DMV Guide
Thinking about converting your screened porch to a glass sunroom? Virginia Glass Windows covers glass options, permits in DC/MD/VA, structural requirements, and three-season vs four-season enclosures.
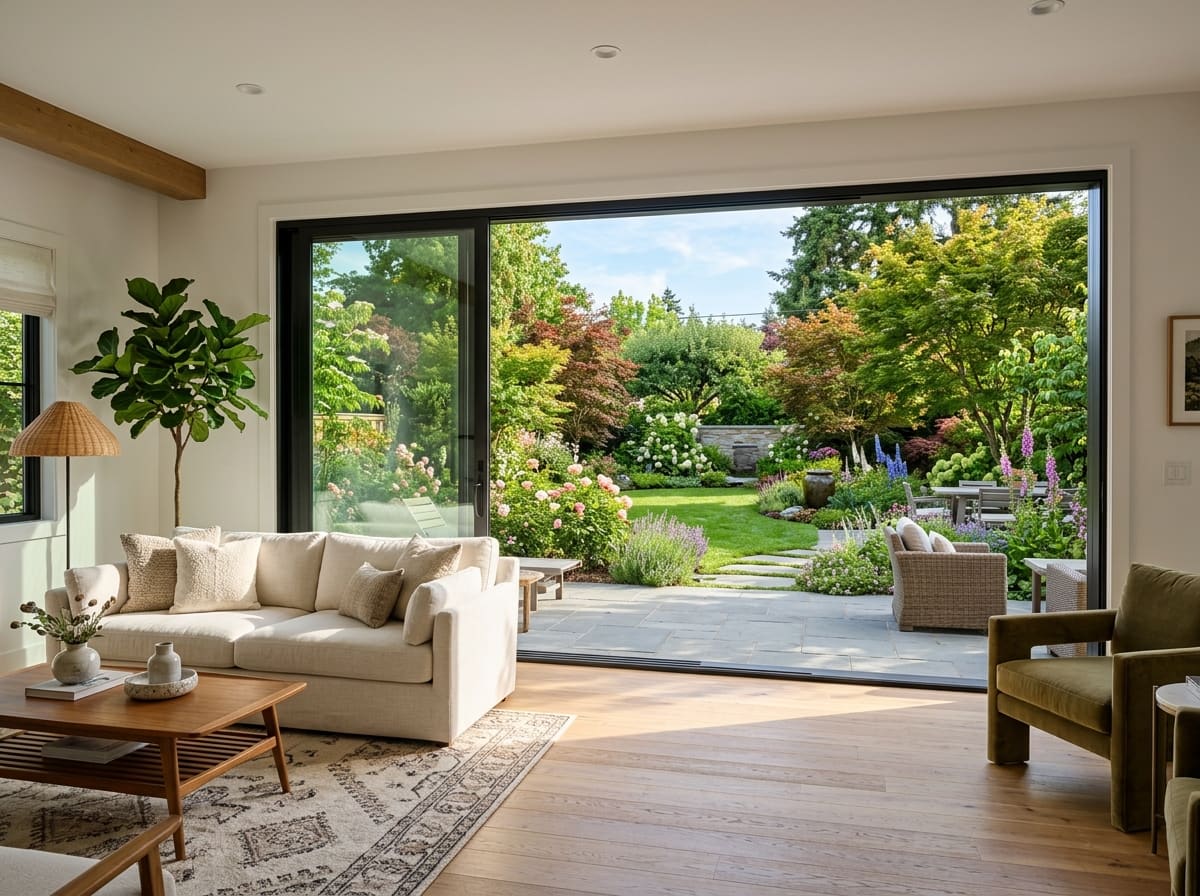
Why DMV Homeowners Are Converting Screened Porches
Screened porches are beloved for their transitional function — they extend living space into the outdoors while keeping insects out during the DMV's spring through fall season. But they have significant limitations: they are unusable during the region's winter months, provide no protection from rain during the frequent afternoon thunderstorms that characterize DMV summers, and offer no meaningful insulation. Converting a screened porch to a glass-enclosed sunroom transforms a seasonal space into year-round living area, adding both functional square footage and substantial value to a DMV home.
The conversion process involves replacing the screen panels (or the structural openings they occupy) with glass panels — the type and performance level of that glass determining whether the result is a three-season room or a true four-season, climate-controlled sunroom. The structural frame that supported the screens typically needs reinforcement to carry the additional weight of glass, and the project usually involves permits and possibly HOA approval. Done correctly, a porch-to-sunroom conversion is one of the highest-value home improvement investments available in the DMV market.
Three-Season vs Four-Season Enclosures
The fundamental decision in a screened porch conversion is whether you want a three-season room or a true four-season (year-round climate-controlled) sunroom. This decision drives glass specification, structural requirements, and project cost more than any other factor.
A three-season room uses single-pane tempered glass panels — strong, safe, and maintenance-free — that provide protection from rain, wind, and insects while extending the usable season into early spring and late fall. Without insulation or heating/cooling integration, a three-season room is still uncomfortable during DC's freezing winters and the hottest periods of summer. However, for homeowners who primarily want to use the space from March through November and are comfortable adding space heaters for shoulder-season use, a three-season conversion is substantially less expensive than a four-season project. Single-pane tempered glass panels are significantly lighter than IGUs, requiring less structural reinforcement of the existing porch frame.
A four-season sunroom uses insulated glass units — double or triple pane with Low-E coating — and requires the space to be integrated with the home's HVAC system or fitted with a dedicated mini-split system for heating and cooling. The glass specification is similar to that of a conditioned room addition: Low-E argon-filled double-pane panels achieve thermal performance appropriate for year-round comfort. In the DMV climate, south and east-facing sunroom glass should specify a moderate SHGC (0.35 to 0.45) to capture useful winter solar gain while not overheating in summer. Visit <a href="/services/patio-door-glass">/services/patio-door-glass</a> for glass panel options applicable to sunroom enclosures.
Glass Options for Sunroom Enclosures
Glass for sunroom enclosures must be tempered for safety — the panels are large, in a residential setting, and in a location with regular foot traffic. All glass in the enclosure should be at minimum 1/4-inch tempered. For three-season rooms, 1/4-inch clear tempered is the standard specification. For four-season rooms, 1/2-inch overall insulated units (two 1/8-inch glass panes with a 1/4-inch spacer and Low-E coating) are typical.
For sunrooms with large south or west-facing glass areas, solar heat gain management is particularly important in the DMV. Low-E coatings with lower SHGC values (0.20 to 0.30) reduce summer cooling loads significantly — the same glass that makes the room energy-efficient in winter also prevents the space from becoming an unbearable heat trap in July. Specifying the right Low-E type for each orientation (lower SHGC for south and west, higher SHGC for north and east) maximizes year-round comfort. Our glass team can advise on orientation-specific specifications for your specific porch layout.
For sunrooms adjacent to hot tubs, pools, or with direct outdoor access, consider laminated tempered glass for the primary enclosure panels. Laminated glass holds together on impact — important in any setting where falling or impact is possible. It also provides UV protection that prevents sun bleaching of interior furnishings, which matters especially in sun-drenched south-facing sunrooms. For custom glass sizes required by non-standard porch framing, our <a href="/services/custom-glass">custom glass service</a> fabricates panels to any dimension.
Permits and HOA Considerations in DC, Maryland, and Virginia
Porch enclosures are structural alterations that require building permits in virtually all DC, Maryland, and Virginia jurisdictions. Permit requirements exist because the addition of glass significantly changes the structural loads on the porch frame, the building's thermal envelope, and the home's egress configuration. Skipping permits is a significant risk — it can create problems during home sale (buyer inspections and title searches often catch unpermitted additions), may void homeowner's insurance for claims related to the unpermitted structure, and leaves the homeowner liable for structural failures.
In DC, porch enclosures require a building permit from DCRA (DC Department of Consumer and Regulatory Affairs) and must comply with zoning regulations, including setback requirements. In Maryland, county building departments (Montgomery County, Prince George's County, Howard County, etc.) administer permits; requirements vary by county but generally include a building permit and often a zoning review. In Virginia, county building departments in Fairfax, Arlington, Alexandria, Loudoun, and Prince William counties issue permits for structural enclosures.
HOA restrictions are common throughout the DMV suburbs and can significantly constrain enclosure design. Many HOAs require architectural review committee (ARC) approval before any exterior modification, specify allowable materials and finishes, and maintain neighborhood-wide aesthetic standards. Check your HOA's Declaration of Covenants, Conditions, and Restrictions (CC&Rs) and contact your HOA board before beginning any design work. Our glass team can provide preliminary specifications for HOA submission documents, but you will need a licensed contractor or architect to prepare the full permit application and structural documentation.
Structural and Ventilation Considerations
The structural frame of a screened porch was designed to carry the weight of screen mesh — measured in ounces per square foot — not glass, which weighs 3 to 7 pounds per square foot for a single-pane panel and 7 to 12 pounds for an IGU. Before any glass installation, the existing porch frame must be assessed by a licensed structural engineer to determine whether reinforcement is required and what form that reinforcement should take. This structural assessment is a non-negotiable step; installing glass in an inadequate frame creates genuine safety hazards.
Ventilation in a glass-enclosed sunroom is essential for both comfort and moisture management. Full enclosure in glass without operable panels creates a space that overheats rapidly in DMV summers and can accumulate moisture that damages interior finishes. Properly designed sunrooms include operable glass panels — sliding, hinged, or folding — in at least 25 percent of the glass area, allowing cross-ventilation when weather permits. Roof vents and ceiling fans further manage summer heat and humidity.
For four-season sunrooms integrated with the home's HVAC system, the ductwork or mini-split installation must be planned early in the design process as it affects wall and floor framing details. A licensed HVAC contractor should assess the existing system's capacity to serve the additional space and specify the equipment upgrade or supplemental system required. Virginia Glass Windows handles the glass supply and installation portion of sunroom conversions; we coordinate with your general contractor, structural engineer, and permit service to ensure the glass work integrates properly with the broader project.
Need Help With Your Glass?
Send us a photo of your window or glass issue and get a free estimate within hours. Our experts serve all of DC, Maryland, and Virginia.
Common Questions
Frequently Asked Questions
Answers to common questions about this topic from our DMV glass experts.
Keep Reading
Related Guides
Explore More Resources
Related Articles
Common Problems
Our Services
Ready to Get Started?
Get a free estimate from our glass experts. Same-day service available across DC, MD & VA.