Specialty glass Lead Time Starts at the Template Visit

Interior Glass Doorsin DC, MD & VA

Sliding barn-style panels, pivot leaves, pocket and bypass doors, and framed glass doors in partitions — supplied, fabricated and installed across DC, Maryland and Virginia. Every hole, notch and polished edge is fabricated before the panel is tempered, which is why these jobs start with a survey of your actual opening rather than a size off a chart.

  • 24/7 Emergency Service
  • DC · Maryland · Virginia
  • Free photo estimates

Bonded & Insured

Residential and commercial

24/7 Emergency

Seven days a week

Free Estimates

No obligation

Locally Owned

Residential and commercial

Upfront Pricing

Never an overtime charge

Templated

To your exact opening

Tempered

Safety glazing to code

DC/MD/VA

All three jurisdictions

Polished

Edges and CNC cut-outs

Types we handle

Interior Glass Doors: what we work on

Each of these is a different assembly with its own hardware, tolerances and code path. Drawings, not stock photos.

Sliding patio door, planOne fixed panel and one operating panel running in a two-track sill, meeting at the interlock stile.

Sliding Barn-Style Doors

A single panel hung from a wall-mounted track, sliding clear of the opening rather than swinging into the room. The track has to be lagged through continuous blocking into framing — never into board alone — and the panel overlaps the opening on both sides so nothing sightlines through the gap when it is shut.

Offset pivot door, planA leaf turning on a pivot set in from the jamb rather than on hinges, so it swings through in both directions and the trailing edge sweeps back past the frame.

Pivot Doors

The leaf turns on a top pivot in the head and a bearing set into the floor rather than on hinges in a jamb. An offset pivot swings the whole leaf to one side and keeps almost the full clear opening. A centre-hung pivot turns about its middle, which looks striking and roughly halves the width you can actually walk through.

Pocket door running into the wall, planOne fixed panel and one operating panel running in a two-track sill, meeting at the interlock stile.

Pocket and Bypass Doors

Panels that run into a wall cavity or past one another on a header track. Bypass pairs suit wide openings and closets; pocket doors give the cleanest result but the cavity has to exist and the track has to be reachable for service once the wall is closed up.

Bi-fold glazed door, planFour leaves hinged in pairs, concertinaed back along the head track to open the whole span.

Bi-Fold Glass Doors

Two or more leaves hinged to each other, folding back against the reveal on a top track. Used where a room has to open completely but there is no wall to slide a panel onto. The hardware carries the weight, so leaf size and glass thickness are set by the track before anything else.

Frameless office partition, head and base detailA tempered panel dropped into a head track and a base track, bedded on setting blocks and held by gaskets at each channel lip.

Framed Doors in Glass Partitions

A tempered panel captured in an aluminium stile-and-rail leaf, hung on conventional hinges in a partition system. The frame forgives an out-of-plumb jamb and takes standard commercial hardware, which is why it is usually the right answer in an office fit-out rather than a frameless leaf.

Privacy film, sectionA diffusing layer that scatters transmitted light, so daylight still comes through while the view through the glass is broken up.FILMLIGHT SCATTERED

Privacy and Decorative Glazing

Satin acid-etched, reeded and fluted, back-painted, patterned rolled and laminated translucent glass, plus applied film where the existing panel is sound. Each one trades a different amount of daylight for a different amount of privacy, and they look nothing like each other in a real room.

Every hour costs you more

Why you need interior glass doors now

Delaying repair doesn't save money — it multiplies the damage.

01

A Tempered Panel Cannot Be Modified On Site

Every cut-out, notch and hole has to be fabricated before the glass goes into the furnace. Drill a tempered panel afterwards and it dices in your hands. A door ordered from a rough measurement is not adjustable — it is scrap.

02

Interior Doors Are Still a Hazardous Location

IRC R308.4.1 and IBC 2406.4.1 do not distinguish between interior and exterior. Glazing in the panels of swinging, sliding and bifold doors requires safety glazing wherever the door is. Interior glass doors are tempered, and the label proves it.

03

The Track Is Carrying Real Weight

A half-inch tempered panel in a normal door size is heavy, and a barn-door track transfers all of it into whatever is behind the drywall. Track lagged into board or into a single stud is the most common failure we are called out to on doors somebody else fitted.

04

Nothing Hides an Out-of-Plumb Opening

A frameless leaf shows every degree the jamb is out. Openings in DMV housing stock are rarely square, and the decision between frameless and framed should be made after the opening has been surveyed, not from a photograph.

What You Get

Interior Glass Doors Benefits

Every service comes with our commitment to quality, speed, and transparency.

01

Surveyed Before It Is Ordered

Width at head, middle and sill, both jambs checked for plumb, the floor checked for level. The panel is specified from those numbers.

02

Fabrication Drawing First

Cut-outs, notches, edge finish and hardware positions are drawn and confirmed before the glass is toughened, because none of it can be changed afterwards.

03

Track Fixed Into Structure

Barn and bypass tracks are lagged through continuous blocking into framing. Where there is no blocking we tell you before the job, not during it.

04

Tempered Safety Glazing

Interior doors are a hazardous location under the same provision as exterior ones. Everything we fit is labelled safety glazing.

05

Real Privacy Options

Satin etched, reeded, back-painted, patterned and laminated translucent — chosen from samples in your own light, not from a screen.

06

Hardware Sorted With the Glass

Patch fittings, pivots, floor closers, clamps, guides and pulls are specified alongside the panel so the prep in the glass matches what actually gets fitted.

Interior Glass Doors on a job site in the DMV
Insulated glass unit, section through the edgeTwo lites of glass separated by an argon-filled cavity. The low-emissivity coating sits on surface two, the room side of the outboard lite. A warm-edge spacer holding desiccant is bedded on a primary seal, with a secondary seal closing the edge.1234EXTERIORINTERIORLOW-E COATING — SURFACE 2ARGON-FILLED CAVITYWARM-EDGE SPACER + DESICCANTSECONDARY SEAL
Sealed unit — edge section
The detail behind it

Specified before it is ordered

Every interior glass doors job starts with the assembly, not the pane. What the frame is, how the glass is captured, which code applies to that opening — those decide the specification, and the specification decides whether the repair lasts.

  • Safety glazing specified to the code for the opening
  • Same-day service for most jobs
  • Free photo estimates with no obligation
  • Bonded and insured, residential and commercial

Get a Free Interior Glass Doors Estimate

Upload photos of the glass and we will come back with an itemized estimate. No home visit needed, no obligation.

Upload Photos Now
Our Process

How Interior Glass Doors Works

A simple, transparent process from first contact to completed job.

01

Survey the Opening

We measure width at three heights, check both jambs for plumb and the floor for level, and look at what is behind the wall above the opening.

02

Choose the Type

Sliding, pivot, bypass, bi-fold or framed. Wall space, clear opening, the swing you are willing to give up and what is behind the drywall all drive this.

03

Draw the Panel

Size, thickness, edge finish, every cut-out and notch, and the exact hardware. You approve the fabrication drawing before the glass is made.

04

Fabricate and Temper

The panel is cut, notched, drilled and polished, then toughened. After that point nothing about its geometry can change.

05

Install and Adjust

Track or pivots set and levelled, panel hung, guides and stops fitted, then the door is run through its full travel and adjusted before we leave.

The Transformation

Before & After Interior Glass Doors

Before

Damaged, inefficient glass compromising safety and comfort.

After

Crystal-clear, professionally installed glass restoring beauty and performance.

Warning Signs

Signs You Need Interior Glass Doors

A sliding panel that rattles, jumps or drags at one end of its travel.
A barn track that has pulled away from the wall or shows movement at a fixing.
A pivot leaf that no longer closes fully or swings open on its own.
A floor closer that has started to leak or has lost its backcheck.
A chipped or shelled edge on a tempered panel — the start of a failure, not cosmetic damage.
A door panel with no visible safety glazing label in any corner.
Patch fittings that have loosened, or a panel that has dropped in its clamps.
A bypass pair where one panel has come off its guide at the floor.
Etched or filmed glazing that has scratched, clouded or started to lift at an edge.
An opening where a solid door has been removed and the reveal now needs making good.

Interior Doors Are Hazardous Locations Too

There is a persistent belief that safety glazing is an exterior requirement. It is not. IRC R308.4.1 and IBC 2406.4.1 make glazing in all fixed and operable panels of swinging, sliding and bifold doors a hazardous location without any reference to whether the door is inside or outside. A sliding barn-style panel between a hallway and a study is a sliding door. A pivot leaf into a dining room is a swinging door. Both need labelled safety glazing under the codes adopted in Virginia, Maryland and the District. In practice interior glass doors are tempered, typically three-eighths or half an inch thick for a frameless panel, and the permanent label is etched into a corner where you can find it.

Why Everything Has to Be Right Before the Furnace

Tempering is a heat treatment. The panel is heated past its softening point and then chilled rapidly at the surfaces, which puts the outer skin into compression and the core into tension. That locked-in stress is what makes the glass four to five times stronger than annealed and what makes it dice into small pieces instead of shards. It also makes it impossible to work afterwards. Cut it, drill it, notch it or even grind an edge and the stress releases through the whole panel at once. Every hole for a patch fitting, every notch for a floor guide, every cut-out for a lock, and the entire finished size have to be fabricated before it goes in. That is why we produce a drawing and get it approved rather than working from a note on a job sheet.

Sliding Barn-Style Doors: the Track Is the Job

A half-inch tempered panel in a normal interior door size is genuinely heavy, and every pound of it hangs off the wall above the opening. A barn track has to be lagged through continuous blocking into framing — a length of timber let into the studs behind the finish, or a steel backer plate — never into drywall with anchors and never into a single stud. Above the track there are three details that separate a door that runs silently for years from one that rattles: anti-jump discs so the hangers cannot lift off the rail, end stops at both ends of the travel, and a floor guide running in a notch fabricated into the bottom edge of the panel so it cannot swing at the bottom. The panel itself should overlap the opening on both sides, because a barn door does not seal and an overlap is what stops you seeing straight through the gap.

Offset Pivot or Centre-Hung

A pivot door is carried on a bearing set into the floor and a pivot in the head, not on hinges in a jamb, which is what lets a single very large leaf move easily. Where the pivot sits changes the door completely. An offset pivot is set in a short distance from the jamb, so the leaf behaves much like a hinged door and you keep nearly the full clear opening. A centre-hung pivot turns about the middle of the leaf, so half the door swings back through the opening as the other half swings forward — dramatic, and it roughly halves the clear width you can actually carry furniture through. Neither is wrong; the choice depends on whether the opening is a route or a feature. Both need the floor bearing set before the finished floor goes down, which is why pivot doors are much easier to plan into a renovation than to retrofit.

Frameless or Framed

A frameless leaf is a single tempered panel with flat-polished edges, carried on patch fittings top and bottom, with the hardware prep cut into the glass. It is the cleanest possible result and it is completely unforgiving: it shows every degree the jamb is out of plumb and it cannot be trimmed. A framed leaf captures the same panel in an aluminium stile and rail with a vinyl retainer, takes conventional hinges and standard commercial hardware, and can be adjusted in the opening afterwards. In DMV housing stock, where openings in older houses are rarely square, and in office fit-outs where the door has to take a closer and a lock, framed is very often the right answer even when frameless is what was pictured.

Privacy Without Losing the Daylight

The reason to put glass in an interior door is light, so the privacy question is really about how much light you are prepared to trade. Satin acid-etched glass reduces a person behind it to a soft shape while passing almost all the daylight, and it is the most common answer for bathrooms, studies and bedroom doors. Reeded and fluted glass slices what is behind it into vertical bands and displaces them, which reads as strongly patterned rather than merely frosted and has become the signature detail of the last few years of DMV renovations. Back-painted glass is opaque in both directions and behaves as a coloured panel. Patterned rolled glass and laminated glass with a translucent interlayer sit in between. All of these can be made as tempered safety glazing, which they have to be in a door.

Working Around a Finished Room

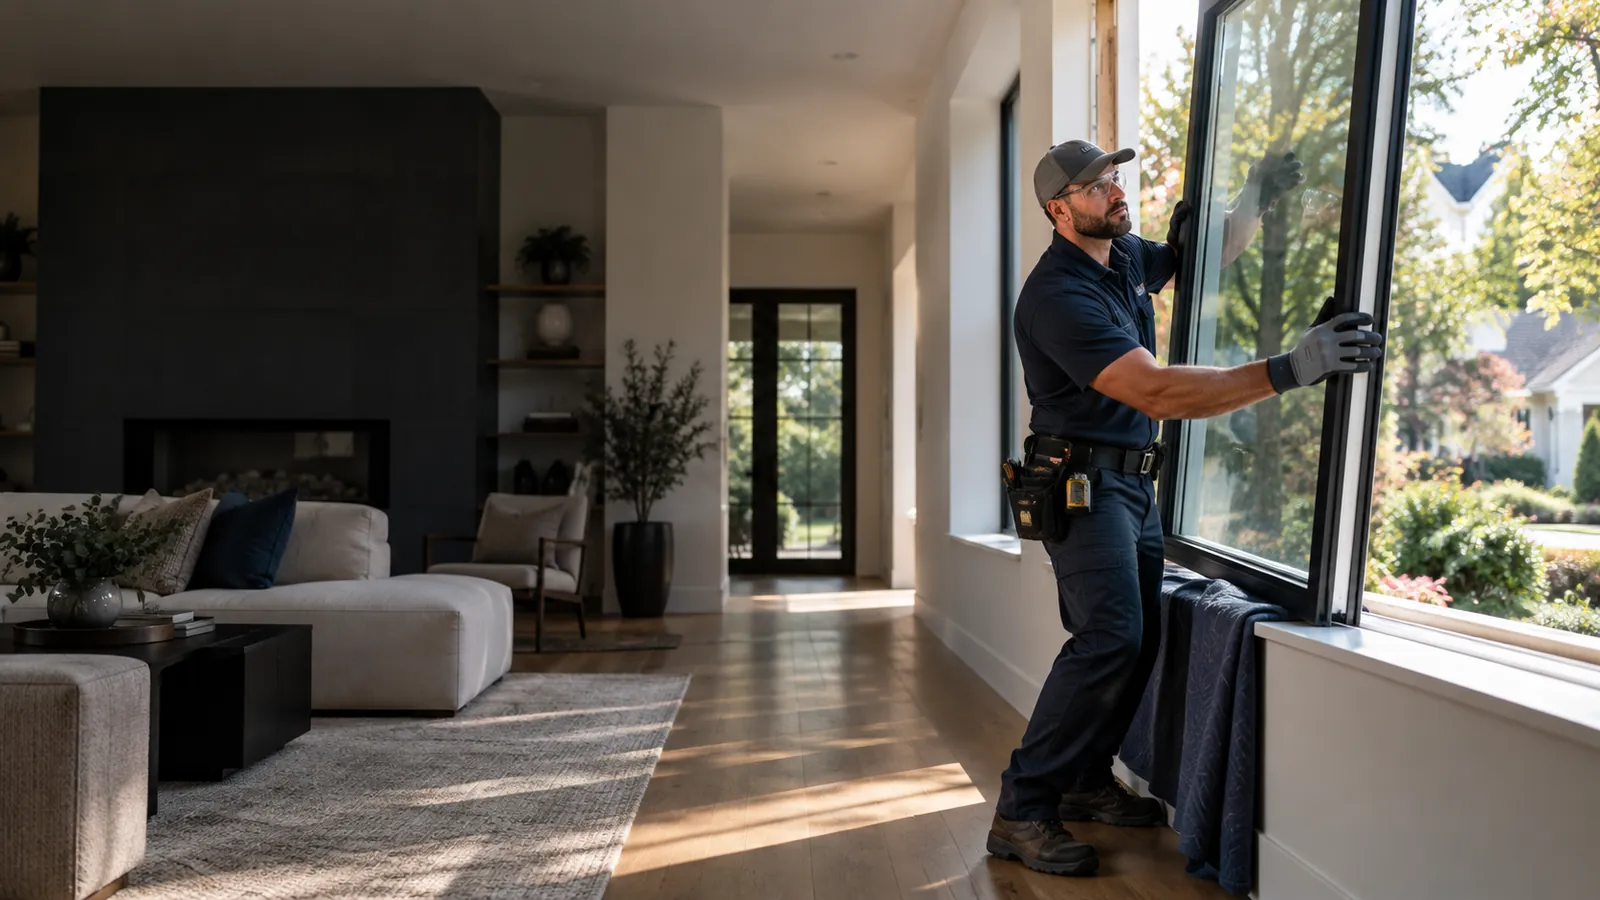
Most interior glass door work happens in a room somebody is living or working in, so the sequence matters as much as the specification. The survey visit is short. The fabrication happens off site. The installation visit is the only disruptive one, and it needs the opening clear, the floor protected and, for a barn track, access to the wall above the opening. Where a track has to go into blocking that does not exist, that is drywall work, and we will tell you at survey rather than discovering it with the panel already in the hallway. For office fit-outs we schedule around occupancy, including evenings, because a glass door going into a corridor closes that corridor while it happens.
For Every Property

Residential & Commercial Interior Glass Doors

Residential interior glass doors

Residential Interior Glass Doors

Professional service for homes, condos, and townhomes across the DMV.

Commercial interior glass doors

Commercial Interior Glass Doors

Serving offices, retail, restaurants, and buildings of any scale.

Common Questions

Interior Glass Doors FAQ

Yes. IRC R308.4.1 and IBC 2406.4.1 make glazing in all fixed and operable panels of swinging, sliding and bifold doors a hazardous location, and neither provision distinguishes between interior and exterior doors. Virginia, Maryland and the District all adopt those requirements. In practice that means tempered glass, usually three-eighths or half an inch thick for a frameless panel, carrying a permanent label showing compliance with 16 CFR 1201 or ANSI Z97.1 etched into a corner. If you are being offered an interior glass door with no label, ask why.

Work we stand behind

See the work, then judge it

Virginia Glass Windows is locally owned and has been doing residential and commercial glass across Northern Virginia, DC and Maryland for over a decade. Bonded and insured, on call around the clock.

Shop drawings

Interior glass is a fabrication drawing before it is a door

Every hole, notch and polished edge has to exist on paper before the panel goes into the furnace. These are the four decisions that get made at the survey visit.

I-01 · Sliding barn-style door, elevation

I-01 · SLIDING BARN-STYLE DOOR, ELEVATIONcontinuous blocking — lag into framing, not into boardstructural openingoverlapoverlapanti-jump disctop clamp on the glassfloor guide in a fabricated notchEvery notch, hole and cut-out is made before the panel is tempered.Tempered glass cannot be drilled or trimmed afterwards. It shatters. The order has to be right the first time.

I-02 · Pivot doors, plan

I-02 · PIVOT DOORS, PLANA · Offset pivotturns about a point set in from the jambnearly the full clear openingB · Centre-hungturns about its own middleclear width is roughly halvedfloor closerset into the slabBoth need a top pivot in the head and a bearing set in the floor. Neither is a hinge job — the leaf is carried from its ends.

I-03 · Frameless vs framed, plan

I-03 · FRAMELESS vs FRAMED, PLAN THROUGH THE STILEA · Framelessone tempered panel · edges flat-polishedpatch fitting, top and bottomcut-outs made before temperingflat-polished leading edgeNothing hides a bad measurement.The panel is the door, so the opening has to be surveyedfor plumb and for width at three heights before it is ordered.B · Framedtempered panel captured in an aluminium stilealuminium stile takes the hardwarevinyl retainer, both facesconventional butt hingesThe frame forgives the opening.Out-of-plumb jambs and a leaf that needs adjusting later bothpoint at a framed door rather than a frameless one.

I-04 · Privacy glazing, axonometric

I-04 · PRIVACY GLAZING, AXONOMETRICClearnothing hiddenSatin etchedshape, not detailReededsliced verticallyBack-paintedopaque both waysSame panel, same figure standing behind it. Only the glass changes.
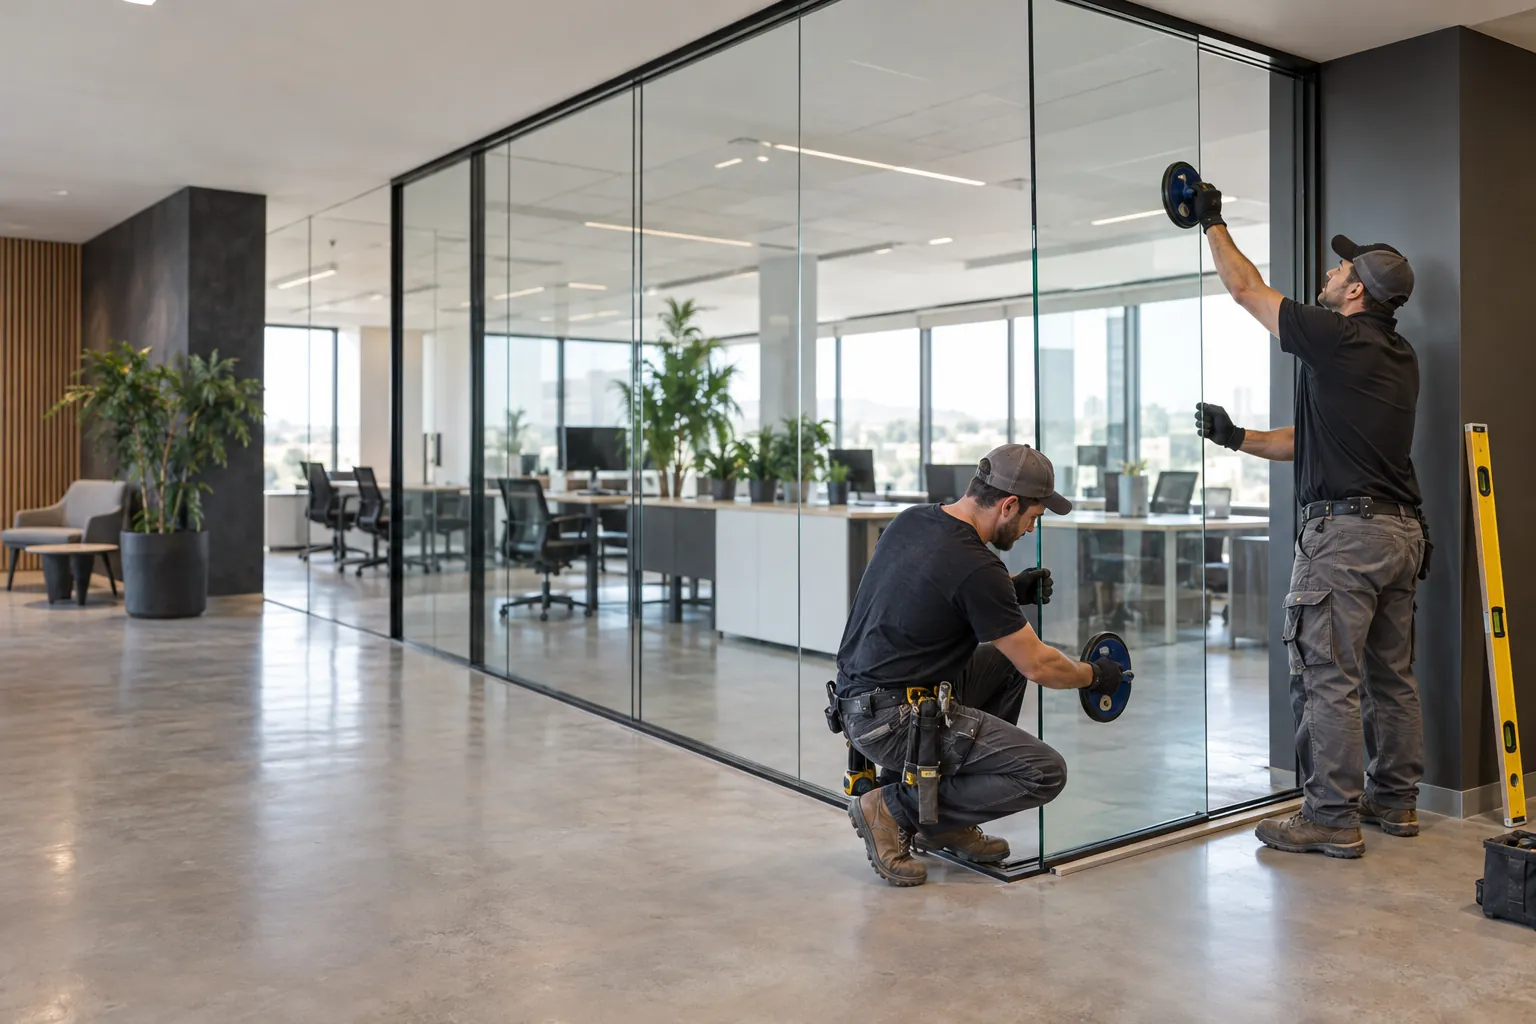
Interior glass doors and partition glazing in a DC area building

Measure the opening three times, in three places

Interior openings are rarely square and almost never plumb. We take the width at head, middle and sill, check both jambs for plumb and the floor for level, then decide with you whether the opening wants a frameless panel or a framed leaf. The glass is ordered after that, not before.

Call (703) 470-7867

Ready for Interior Glass Doors?

Upload photos for a free estimate, or call for same-day service. Bonded and insured across DC, Maryland and Virginia.